
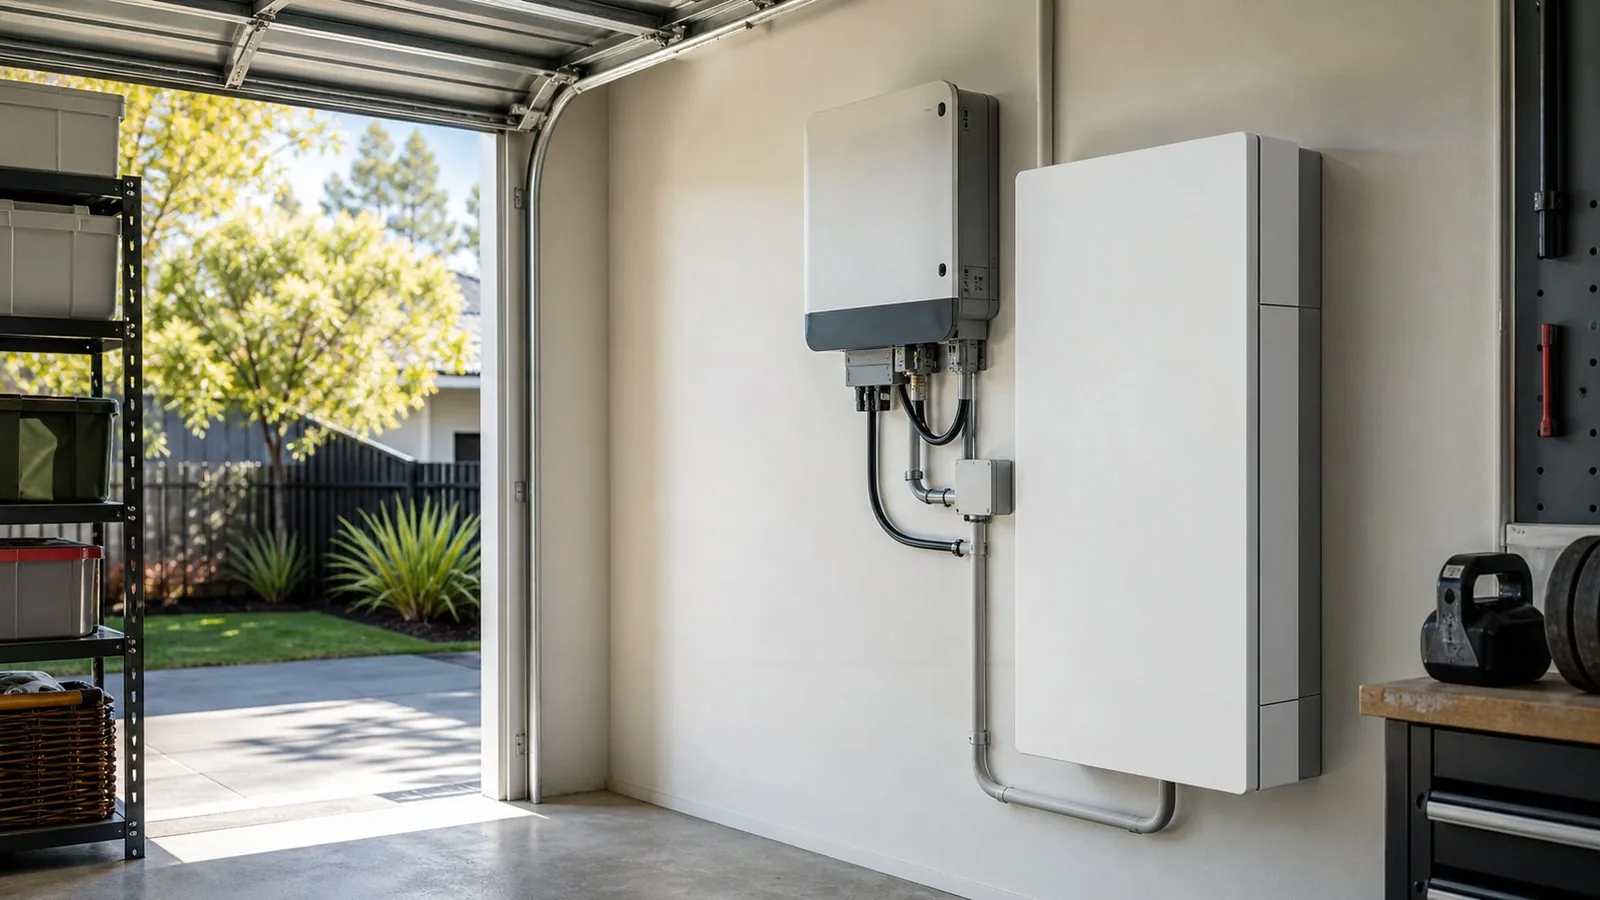
Treat the wall as part of a larger space
A battery occupies more than its visible outline. The installer needs to consider the surrounding area, how the equipment is supported, nearby openings, access for servicing and the building on the other side. Start with photographs that show the whole candidate area. A tightly cropped picture of an empty wall hides the doorway, downpipe or parking space that may determine whether it is suitable.
Describe how people actually use the space. A garage may contain a workbench, bicycles and a car that rarely parks in exactly the same position. A side path may be the only route for bins or garden equipment. These ordinary movements matter when assessing the proposed arrangement. An installation should remain practical after the site visit, when the household returns to its normal routine.
For a Pakenham home, provide a simple floor plan showing adjoining rooms and access routes. If a garage conversion or extension is planned, include the future plan too. Do not assume the present room label will remain accurate. A location decision made before the designer sees a planned change can need revisiting, even when the equipment would physically fit on the wall.
Compare candidate positions before selecting the product
Identify more than one possible location if the property allows it. Ask the installer to explain why each candidate is acceptable, conditional or unsuitable. This is more useful than choosing a favourite battery first and trying to force it into a difficult space. Different products have different installation instructions, so the equipment and location should be considered together.
Solar Victoria's buyer guidance covers siting, temperature, surrounding space and keeping the equipment area clear. It also states that batteries cannot be installed in domestic habitable rooms. These are starting points for a professional assessment, not a homeowner clearance calculator. The selected product and actual building details still need to be checked against current installation requirements.
Record the reasons for rejecting a position. If the first choice fails because of a nearby opening or room arrangement, keep that explanation with the drawings. Otherwise a later salesperson may unknowingly propose the same location again. A brief comparison helps the homeowner understand the trade-off between a convenient wall, a longer cable route and any additional preparation.
| Candidate area | Show the installer | Question to resolve |
|---|---|---|
| Garage | Car position, doors, storage, adjoining rooms | Can equipment remain protected and accessible? |
| Side wall | Openings, path width, sun and drainage | Is this position suitable for the selected product? |
| Outbuilding | Construction, supply and cable route | What additional assessment or work is needed? |
| Alternative wall | Route to switchboard and daily use | Does a longer route produce a more practical location? |
Make the garage assessment reflect daily use
Park the car where it normally sits before taking photographs. Show how its doors open, where passengers step out and how the garage door moves. Include the items usually stored nearby. Ask whether vehicle movement or moving equipment requires protection in the proposed design. Do not install a homemade barrier and assume it settles the issue; protection must suit the assessed installation.
Think about service access as well as parking clearance. If a technician needs to inspect or remove a component, can the necessary space remain available? A battery behind a permanent shelving unit may be difficult to support later even if it looks tidy on installation day. Ask the installer to mark the area that should remain clear so storage does not gradually creep back into it.
Noise and appearance can also be discussed without making assumptions. Ask for product information about normal operation and whether nearby rooms could be affected. Show the preferred cable route and request an annotated photograph of visible equipment. These details are easier to agree before ordering than after conduit is installed across a wall the household intended to keep clear.
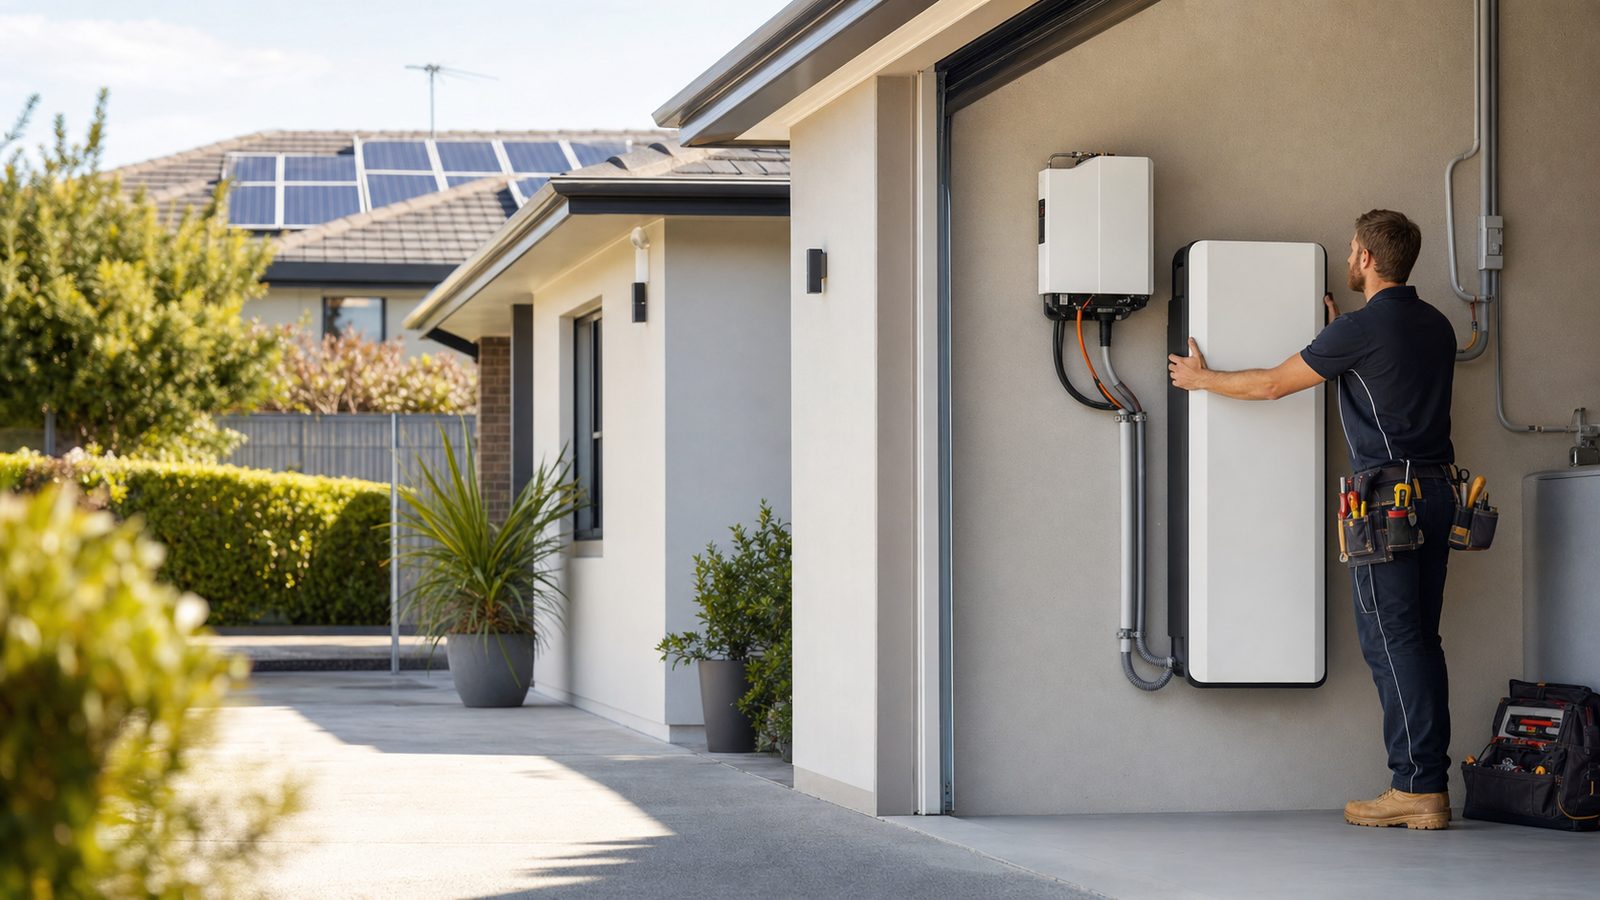
Assess outdoor exposure and drainage honestly
Photograph the candidate position at different times if direct sun is a concern. Show nearby roofs, downpipes, taps and irrigation. Tell the installer about water that collects after rain, even if the area is dry during the visit. A product's outdoor rating is only one part of assessing a specific location. It does not replace consideration of the actual exposure and installation instructions.
If shade is proposed, ask how it will be provided and whether the manufacturer permits that arrangement. Do not add a box, awning or screen after installation without checking its effect on the equipment. A decorative cover can change airflow, heat, service access or the ability to read labels. The finished appearance needs to be resolved as part of the design.
Consider maintenance around the battery. Garden hoses, pruning, leaf litter and pressure cleaning can all affect how the space is used. Ask for owner instructions that explain what should remain clear and how surrounding cleaning should be managed. The purpose is to build an ordinary household routine around the installation, rather than relying on a rule that everyone forgets after the handover.
Trace the complete equipment and cable route
Ask where every new component will sit, not just the battery cabinet. Depending on the design, there may be an inverter, control equipment, backup switching and monitoring hardware. A proposal showing one attractive rectangle on a wall may leave the rest unspecified. Request a drawing that includes the switchboard connection and the route between components.
Describe access constraints along the route. A finished ceiling, a narrow side path or an attached structure may change the practical work required. Ask which surfaces are affected and who is responsible for reinstatement. A short route is not automatically the best route if it creates avoidable disruption or an awkward final arrangement. Compare complete scopes, including necessary preparation and finishing.
For an outbuilding, do not assume an existing power point proves the building is ready for battery installation. Have the supply and proposed system arrangement assessed. Give the installer whatever drawings and records exist for the building. If the necessary information is missing, identify the investigation as a separate task before treating the outbuilding as a confirmed solution.
Keep location choices separate from DIY electrical work
The homeowner's contribution is observation, access planning and a clear description of future use. Electrical design, installation and verification belong to the appropriately qualified professionals. Energy Safe Victoria's battery-storage guidance identifies responsibilities for electrical contractors, workers and inspectors. A homeowner checklist cannot certify that a location or electrical arrangement is compliant.
Do not remove switchboard covers, open battery equipment or drill the proposed wall to investigate hidden services. If the supporting structure is uncertain, ask who will assess it and how that work is included. Likewise, do not shift existing electrical equipment to make space before the design is agreed. An apparently small relocation can change the scope of the entire installation.
If a proposed position seems doubtful, ask for the installer to explain the relevant requirement and product instruction. Retain the response. A photograph of another home's battery does not establish that the same arrangement is suitable here. Differences in wall construction, adjoining rooms and equipment can matter even when two installations look similar from the driveway.
A practical comparison on one property
Hypothetical example: a Heritage Springs household wants a battery on the garage wall nearest the switchboard. The location appears convenient until the family parks normally and opens the passenger door. The installer is asked to compare that position with another wall and an external option, taking account of access, protection and the rooms behind each wall.
The second garage wall creates a longer cable route but interferes less with everyday use. The external position raises questions about afternoon sun and the side path. The family requests a complete scope for the viable alternatives, including visible cabling and any preparation. It can then choose with an understanding of the practical difference instead of comparing only the battery model.
The example also shows why photographs should represent the lived-in house. Clearing the garage completely before assessment may conceal the way space is normally used. Tidy enough for safe access, but show the installer where the car and stored items belong. The final design should suit that reality, or the household should explicitly agree what will permanently change.
Delivery access is another useful comparison. Show the route from the vehicle unloading point to the proposed position, including gates, steps and narrow turns. Ask the installer how the equipment will reach the location and whether temporary access changes are needed. Do not assume the same route used to carry a small inverter will suit a larger battery unit. If a gate or storage rack needs moving, agree who handles it and when. Keeping that work in the scope prevents the preferred location being changed hurriedly on installation day because equipment cannot reach it as expected.
Also consider how the location would be serviced years later. A garden bed, new fence or built-in cabinet may be easy to add but difficult to remove when equipment needs replacement. Keep the installation drawing with renovation plans and ask future trades to flag work near the battery before they start. A sensible initial position protects a usable access route over time. This does not require leaving the whole garage empty; it requires knowing which specific area and route the assessed installation depends on.
Agree the finished arrangement and keep it usable
Before work, retain an annotated drawing or photograph identifying the final location, associated equipment and cable route. Clarify any outstanding site conditions and who resolves them. If the installation team proposes a different location on the day, ask for the reason and an updated explanation of its suitability before accepting the change. A verbal instruction can easily be forgotten.
At handover, ask for the manufacturer's owner instructions, the relevant installation records and a clear explanation of ordinary operation and alerts. Record whom to contact for a fault and what information they will need. Keep labels visible and retain access to the equipment. Do not store household items on top or gradually enclose the area with shelving after it has been assessed.
Review the location whenever the surrounding space changes. A garage renovation, new doorway, altered drainage or major storage change can affect the original arrangement. Contact the installer before making those changes around the equipment. The planner below produces a site-assessment brief so the initial conversation covers the building and daily use, not simply the available wall width.