
Start with a roof map, not a package size
Draw the roof as separate faces and mark the direction each one points. Include the garage, extensions and any lower roof sections. Record chimneys, vents, skylights and other obstructions. This is an information-gathering sketch, not an installation drawing. Its purpose is to reveal which part of the roof a quote actually uses and to prevent two proposals with the same panel count being treated as equivalent.
A street photograph can hide a lower roof behind the main ridge. An aerial image can hide the height of a tree or neighbouring wall. Ask the designer what site information supplements the image. If the property has changed since the aerial photograph, provide the current plan or ground photographs. For a Pakenham or Beaconsfield home, the actual roof and surrounding structures matter more than a generic description of the suburb.
Mark areas you need to keep accessible. A future skylight, flue replacement or planned roof repair should be discussed before the array footprint is agreed. If the roof plan is still changing during a renovation, identify which parts are final and which remain provisional. Ordering equipment against an obsolete plan can turn an otherwise reasonable design into an expensive rearrangement.
Describe how the shadow moves
A shadow is a moving condition, not simply a yes-or-no label on the house. Record what causes it, which roof area it reaches and when you notice it from the ground. Save the time and date with each photograph. A winter observation and a summer observation answer different questions. Do not assume that one sunny afternoon proves the same section stays clear throughout the year.
Separate brief edge shading from a large obstruction that covers the intended array for much of the useful day. Ask the designer to show the effect on expected generation, including seasonal differences. The Australian Government's design guidance explains that shading changes with the obstruction, time and season. Your decision should then be based on the particular design comparison, rather than a generic claim that a certain product handles shade.
Future changes also deserve a line on the brief. A young tree may grow, a planned extension may add a shadow, and a neighbour's approved building may alter the horizon. Do not promise tree removal merely to make a sales estimate work. Identify whose tree it is and obtain appropriate advice about any proposed vegetation work. A layout that only works after an uncertain change is a conditional proposal.
Compare when the energy becomes useful
North-facing panels generally offer a different production pattern from east-facing or west-facing panels. The consumer design guide explains those differences, but an annual total alone cannot decide which layout suits your routine. Ask for a seasonal profile alongside the annual estimate. A household at home in the morning may value a different generation pattern from one running afternoon cooling before everyone arrives home.
Keep the demand assumption constant across the proposals. If one quote assumes an empty house all day and another assumes continuous home-office use, the predicted self-consumption cannot be compared fairly. Give both designers the same interval data and the same planned appliances. Ask them to identify which energy is likely to be used directly, exported or stored, without treating an uncertain future battery as already installed.
Consider flexibility before adding hardware. If the preferred roof area produces useful energy earlier, can the dishwasher or heat pump operate then? If daily routines cannot move, say so. The goal is a design that supports normal household life. A plan dependent on someone watching a graph and switching appliances every few minutes may look attractive on paper but be unsuitable in practice.
Ask what the inverter arrangement actually solves
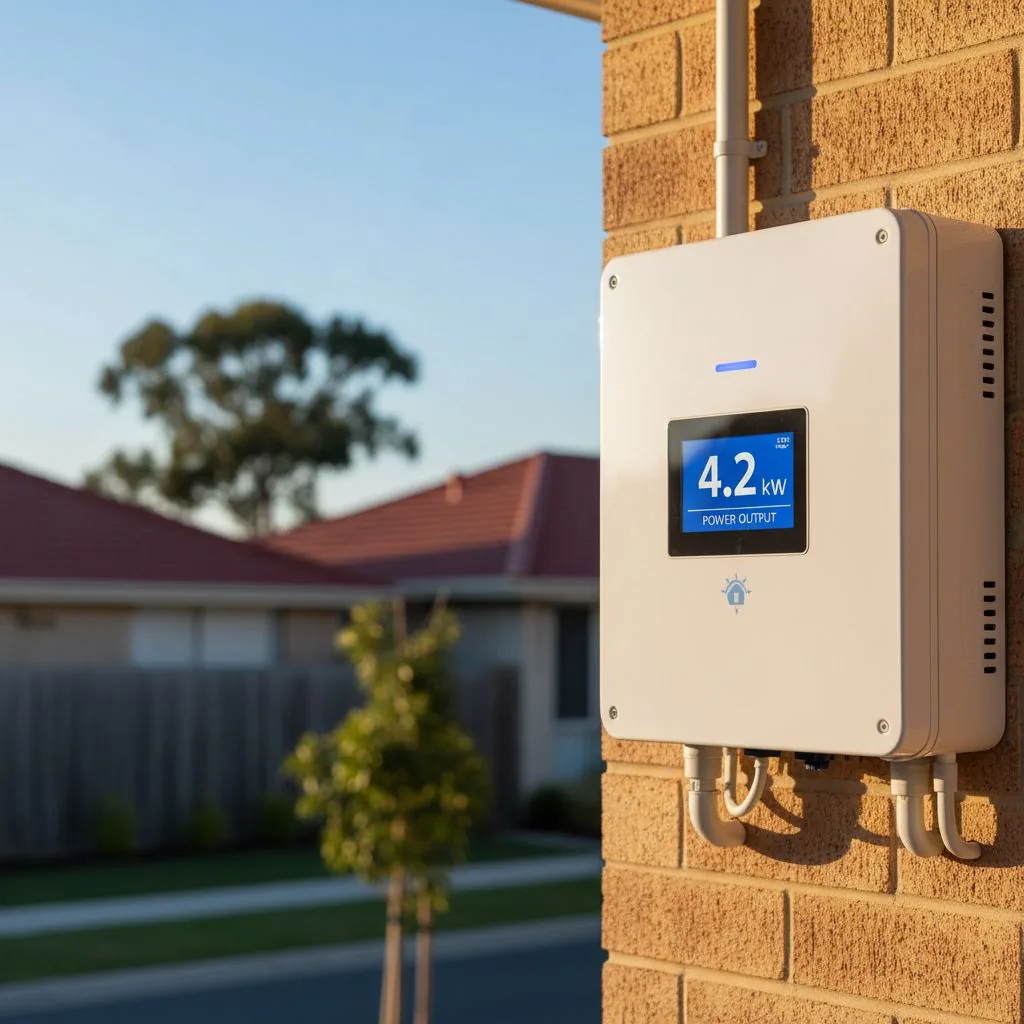
A string inverter, separate input trackers and panel-level devices are different design choices. Ask which problem the proposed arrangement addresses on your roof. Is it separating orientations, managing mismatch from a particular obstruction, improving visibility of individual panels or allowing a layout across several small roof faces? A named product category is not an explanation. Request the reasoning in terms of the actual roof plan.
Avoid the claim that one shaded panel necessarily makes an entire system useless. Equally, reject a promise that additional electronics recover all the sunlight blocked by a tree. Actual behaviour depends on the equipment and design. Ask for comparative modelling with the same weather assumptions and a clearly labelled shade allowance. The useful figure is the expected difference between plausible layouts, not an unexplained percentage in a brochure.
Maintenance access belongs in this comparison. Some equipment sits on the roof, while other equipment remains accessible at wall level. Ask how a future fault would be identified, which parts would need access and who supports the complete system. Do not choose solely on the number of app icons. More detail is helpful only when someone can interpret it and arrange the appropriate response.
| Option | Useful comparison | Unanswered question |
|---|---|---|
| Leave a shaded position empty | Simpler array against lost generation | How much annual and winter energy is forgone? |
| Use another roof face | Output timing and usable roof area | Does its generation match household demand? |
| Panel-level equipment | Mismatch management and monitoring | What improvement is modelled for this obstruction? |
| Reconfigure strings | Independent roof groups | Is the design valid for the selected inverter? |
Decide whether the weakest roof section belongs in the array
Ask for an alternative proposal that leaves the most compromised positions empty. This makes the marginal decision visible: what extra energy, equipment and installation complexity do those last positions introduce? The rest of the array may remain attractive even if one roof corner is poor. A whole-house yes-or-no answer can conceal an opportunity to build a smaller, better-supported layout.
Request separate discussion of winter performance if the weak area is mainly shaded in winter. A large summer contribution does not resolve a winter heating objective. Conversely, a household with substantial daytime summer cooling may accept that seasonal pattern. State the objective before judging the output. The same roof section can be sensible for one household and a low priority for another without either designer being dishonest.
Remember that spare roof area is not the only expansion constraint. Future panels must fit an electrical design, equipment compatibility and connection arrangement. Ask what expanding later would involve, including whether current panels would be moved. The phrase future-ready is too vague unless the quote identifies the retained capacity, layout space and remaining design decisions. Keep that explanation beside the roof drawing.
Resolve roof condition and access early
A roof that leaks needs a roof investigation, not a solar layout that avoids discussing the leak. Tell the designer about prior repairs, broken tiles, water marks and planned roof work. Obtain the appropriate roof assessment before installation where condition is uncertain. Panels can make later roof access more involved, so coordinating the sequence can matter more than adding another row immediately.
Ask where installers will access the roof and where equipment will be carried or lifted. Mention narrow side paths, fragile landscaping, attached structures and occupied work areas. These observations help clarify scope; they are not instructions for a homeowner to arrange access equipment. Site professionals need to determine how work is undertaken safely and whether the quotation allows for those conditions.
Keep the proposed cable route visible in the discussion. A good roof layout paired with an impractical route to the inverter still needs redesign. Ask whether conduits will be visible, how roof penetrations are managed and what happens around existing services. An annotated photograph often resolves appearance concerns earlier than a paragraph promising a neat installation. Agree what the finished arrangement should look like before work starts.
Compare two layouts on the same house
Hypothetical example: a Lakeside household has a clear east-facing roof and a north-facing section affected by a chimney in part of the day. One proposal fills the north face; another splits the array between north and east. The homeowner asks both designers to use the same consumption record and identify the shaded positions. This produces a useful comparison without assuming the largest total must win.
The family has morning washing and hot-water demand, so it requests a morning production comparison as well as yearly output. It also asks what happens if the most shaded position is omitted. The decision now has three concrete alternatives, with differences in equipment and usable generation. The homeowner can explain why a layout is preferred instead of choosing according to a single package-size headline.
If the modelling does not clearly distinguish the options, that uncertainty should remain visible. Ask which assumptions are most sensitive and what a site visit could confirm. Do not convert an uncertain model into a guaranteed bill reduction. Choosing the layout with fewer unresolved assumptions may be reasonable when the predicted difference is small and future maintenance arrangements are easier to understand.
Turn the preferred layout into a checkable scope
The final drawing should show the proposed panel locations, orientations, major obstructions and equipment positions. Keep the model names and drawing revision together. If a salesperson substitutes a different panel, ask whether its dimensions or electrical characteristics change the layout. A product swap can affect more than the brand printed on the proposal, particularly on a roof with limited usable space.
Request the modelling assumptions in a form you can retain. Record any exclusions, such as future tree growth, and any promised site checks. Ask who approves a layout change on installation day if an unexpected obstruction is found. A quick phone photograph and written acceptance can prevent the completed array differing from the proposal without the homeowner understanding why.
After installation, retain the final layout and an explanation of the monitoring views relevant to it. These records help interpret changes later without climbing onto the roof. If an extension or tree-management project is considered, the drawing also helps you explain what exists. The brief below gathers the observations that make a shaded-roof design conversation specific and productive.
Use a simple acceptance checklist for the drawing: the roof faces match the property, the obstruction positions are recognisable, the equipment matches the quote, and any planned roof work is shown. Ask the designer to identify which dimensions were measured and which came from imagery. If a position is close to an obstacle, that distinction may justify a further site check. Keep a copy with your own notes before accepting the revision. This gives the installation team a shared reference and gives you a clear basis for asking about an unexpected change, without attempting to supervise the technical installation yourself.